
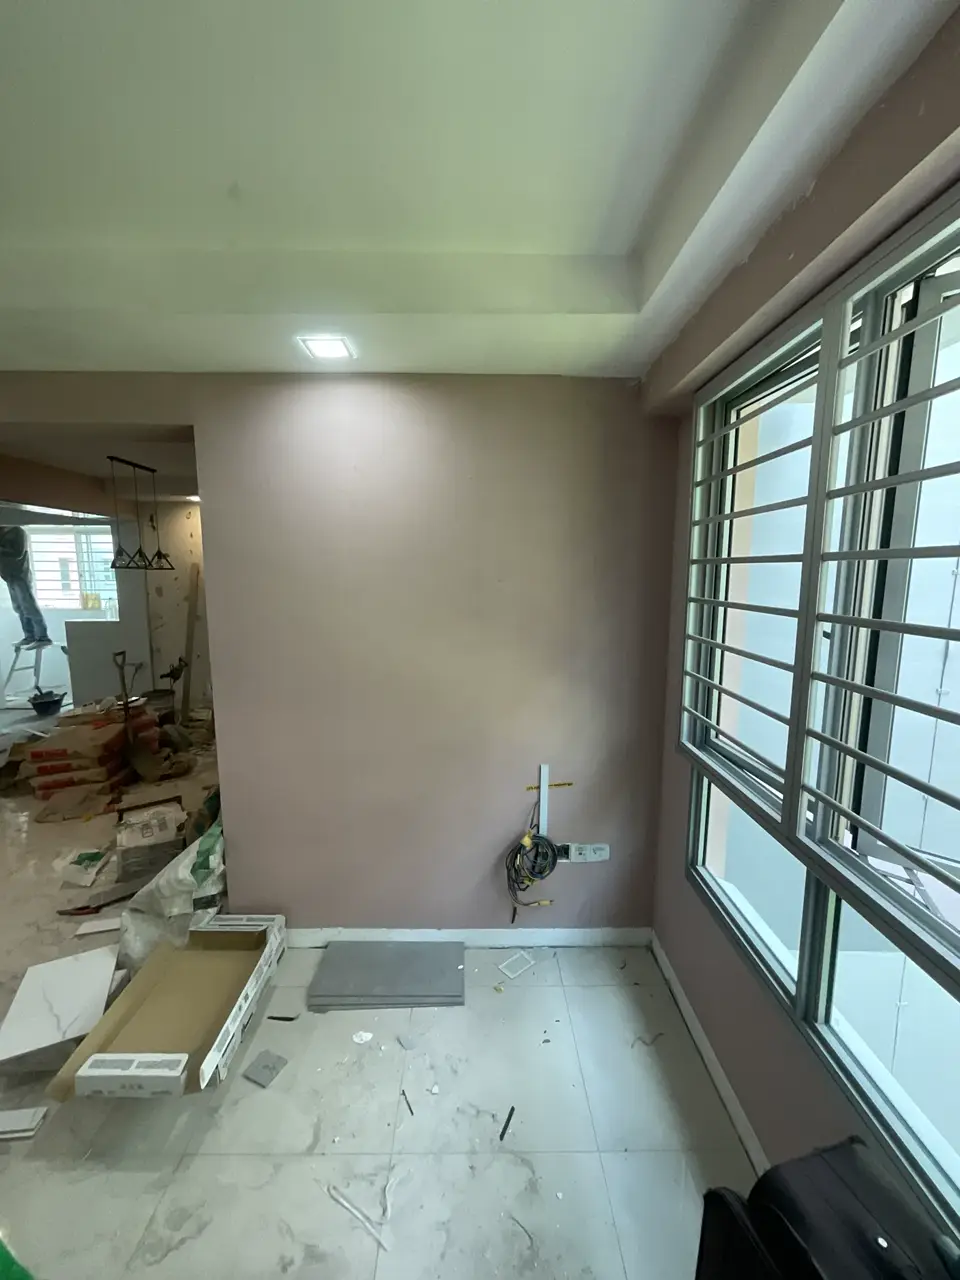
A resale flat can hide more scope than the floor plan reveals. Existing carpentry, previous alterations, ageing services and concealed damage all affect the design, programme and final quotation.
Use this checklist before requesting an HDB resale renovation quotation in Singapore. It helps you document the flat, decide what to retain and give every contractor the same basis for pricing.
Best starting point: separate what you know, what a contractor can inspect and what may remain concealed until dismantling. A quotation should state how each uncertainty will be handled.
1. Inspect the flat before resale completion
HDB advises resale buyers to arrange with the sellers to inspect the flat before the resale completion appointment. Use that visit to confirm the physical condition and whether agreed movable items, fixtures and fittings remain as expected.
Take wide photographs of every room, then close-ups of cracks, stains, swelling, loose finishes, damaged hardware and signs of leakage. Photograph the electrical board, air-conditioner arrangement, water heater, pipes, windows and built-in carpentry. Record observations without diagnosing the cause from appearance alone.
This visit is useful for planning, but it may not be a full renovation survey. Access, furniture and seller occupancy can limit inspection. Final production dimensions should be taken after legal access is available and the areas are clear enough to measure accurately.
2. Gather the records that affect the scope
Collect the HDB floor plan, resale documents available to you, appliance requirements and any information the seller can provide about past renovation, leaks, rewiring, plumbing changes or repairs. Treat undocumented claims as unverified until assessed.
Mark the proposed changes directly on a copy of the floor plan. Do not assume that an existing wall opening, platform or altered service point was approved merely because it is already present. Have the proposed work checked against current HDB requirements.
3. Decide what to retain before asking for prices
For every existing element, choose one status: retain as-is, repair, refinish, relocate or remove. Apply this to flooring, doors, windows, wardrobes, kitchen cabinets, sanitary fittings, air-conditioning and lighting.
| Element | Check before deciding | Quotation must state |
|---|---|---|
| Flooring | Loose areas, level changes, moisture signs and transitions | Retain, overlay or remove; preparation and making-good scope |
| Carpentry | Condition, smell, swelling, hardware and layout usefulness | Protection, dismantling, disposal, repair or replacement quantities |
| Doors and windows | Operation, seals, hardware and applicable requirements | Exact units retained or changed and specialist responsibility |
| Kitchen and bathrooms | Leaks, drainage, tiles, fittings, ventilation and service access | Surface work versus full replacement and concealed-work assumptions |
| Electrical and plumbing | Accessible condition, capacity, routing and intended new loads | Inspection, testing, new points, rewiring or pipe changes |
Retention can protect the budget only when the item is suitable for the new plan. Keeping one floor finish may require transition details at hacked areas; retaining cabinetry can restrict new electrical points or wall finishes. Price the consequences, not just the saved item.
4. Assess electrical, plumbing and air-conditioning early
List the appliances and equipment you expect to use: induction hob, oven, dryer, water heaters, air-conditioners and other higher-load items. An electrical layout should be based on actual use, not a standard number of sockets.
EMA states that electrical wiring work, power-point additions and related modifications should be carried out or supervised by a Licensed Electrical Worker. PUB requires Licensed Plumbers for regulated water service and sanitary plumbing works, except specified simple works. Identify these responsibilities in the quotation instead of leaving “electrical” or “plumbing” as vague lump sums.
For air-conditioning, record the existing units, pipe routes, drainage, condenser location and what will be replaced. Coordinate these works with ceilings, wardrobes and painting so finished areas are not unnecessarily reopened.
5. Separate design wishes from approved work
HDB states that flat owners must engage contractors from its Directory of Renovation Contractors for renovation work. Some works require a permit and others remain subject to technical conditions even when a permit is not required. Review HDB’s important renovation information and the permit application guidance for the exact scope.
Ask the contractor to mark each controlled item on the plan and state who will submit it, what supporting information is needed and which work cannot begin before approval. Do not finalise a layout that depends on unverified wall hacking or service relocation.
6. Turn the survey into a measurable quotation scope
Give every contractor the same documents: floor plan, room photographs, retention schedule, appliance list, material direction and target move-in date. Then compare:
- Protection, dismantling, hacking, haulage and disposal
- Repair and making-good assumptions after removal
- Measured masonry, tiling, flooring, ceiling and painting areas
- Carpentry lengths, internal configuration, hardware and finishes
- Electrical, plumbing, air-conditioning and other specialist responsibilities
- Owner-supplied items and installation-only items
- Permit, access, cleaning, testing and handover scope
- Exclusions, provisional sums, unit rates and written variation procedure
Use Ember’s quotation comparison guide to normalise competing offers. A lower total can simply contain fewer measured items or more assumptions.
7. Set a budget around priorities and uncertainty
There is no reliable universal price for a resale renovation. Flat size alone does not reveal the existing condition, hacking, wet works, rewiring, plumbing, carpentry or material specification.
Treat early figures as estimates until access, measurements and scope are confirmed. Separate the working budget into must-do repairs and compliance, functional improvements, finishes and optional upgrades. Keep a contingency that reflects the remaining uncertainty; it is not permission for undocumented variation orders.
Ember’s completed Boon Lay 4-room resale HDB project had a project-specific S$50,000 scope and six-working-week programme. Use it as evidence of one real project, not as a package price for another flat. For broader planning, read the 4-room HDB renovation cost guide.
8. Build the programme backwards from move-in
Start with the intended move-in date and work backwards through handover, rectification, installation, carpentry production, finishes, concealed services, demolition, approvals and design decisions. HDB states that approved renovation for existing blocks must be completed within one month from the permit date; that regulatory period does not include all pre-start design, selection and procurement work.
Confirm material and appliance decision deadlines. A site schedule that ignores owner selections, custom fabrication and delivery dates is incomplete. See the HDB renovation timeline guide for the typical dependencies.
9. Agree evidence and handover requirements
Before starting, decide what records will be provided: approved quotations and variations, selection schedule, test records, appliance and fitting references, progress photographs, warranties stated in the signed contract and an outstanding-items list.
At handover, inspect operation as well as appearance. Open doors and drawers, run taps and sanitary fittings, test accessible lights and sockets with the relevant responsible party, inspect transitions and sealant, and verify that service access remains usable. Photograph unresolved items and assign a responsible party and target date.
Frequently asked questions
When should I inspect an HDB resale flat before renovation?
HDB advises buyers to arrange an inspection with the sellers before the resale completion appointment. Use that visit to confirm the flat condition and items remaining, but arrange proper site measurements after access is available.
Can renovation work start before resale completion?
Do not assume that purchase approval or a seller’s agreement lets renovation begin. Confirm legal access, ownership completion, contractor submission requirements and any required HDB approval before works start.
How should I compare resale HDB renovation quotations?
Give every contractor the same measured scope, retained-item list and material assumptions. Compare quantities, exclusions, specialist work, provisional items, payment stages and variation procedures line by line.
Who should carry out electrical and plumbing work?
EMA says electrical work should be carried out or supervised by a Licensed Electrical Worker. PUB requires Licensed Plumbers for regulated water service and sanitary plumbing works, except specified simple works.
Buying a resale flat?
Price the condition, not only the floor plan.
Send Ember your floor plan, inspection photographs, retained-item list, target move-in date and comfortable budget range for an initial project review.
WhatsApp my resale flat↗Official sources checked on 26 October 2026
HDB: Resale Flat Completion for Buyers; HDB: Important Information on Renovations; HDB: Application for a Renovation Permit; EMA: Engaging Licensed Electrical Workers; PUB: Plumbing Works. Verify current requirements for the exact proposed work before renovation begins.