
The safest way to plan an HDB renovation is to work backwards from your target move-in date. Do not treat the renovation as one eight-week block: decisions, drawings, approvals, ordering, site work, testing and rectification each need their own time.
For a reasonably defined full-home scope, allow about 8 to 12 weeks for physical renovation work. A selective refresh can be shorter. Extensive resale hacking, major layout changes, custom fabrication or concealed defects can push the programme beyond 12 weeks. Before site work, keep a separate planning period for design, quotation comparison, material selection and permit-dependent submissions.
Ember’s view: A fast programme is created before hacking begins. If the layout, electrical points, sanitary positions, finishes and carpentry drawings remain undecided, the site will either stop or proceed on assumptions that become expensive to change.
Before renovation: allow 4–8 weeks for decisions
This preparation period is separate from the construction estimate. Start earlier if you are comparing several contractors, changing the layout, ordering imported materials or coordinating your renovation with key collection and rental expiry.
- Define the brief and total budget. List the rooms, work you must do, work you would like to do, owner-supplied items and a contingency. Use the 4-room HDB renovation cost guide to separate the contract budget from appliances and loose furniture.
- Confirm the layout. Resolve doors, furniture, kitchen positions, bathroom fittings, storage and circulation before trade pricing. Layout changes later affect carpentry, wiring, lighting, plumbing and ceilings at the same time.
- Compare complete quotations. Check quantities, material allowances, exclusions, electrical points, plumbing connections, haulage, protection and variation-order terms—not just the total.
- Complete selections and drawings. Confirm tiles, laminates, worktops, sanitary fittings, lighting and carpentry details early enough for ordering and fabrication.
- Identify approvals. The appointed contractor should check the final scope against current HDB requirements and submit the applicable documents before affected works start.
HDB permit and contractor checks
HDB states that flat owners are responsible for ensuring renovation work follows its guidelines and must engage a contractor listed in the Directory of Renovation Contractors. Some works require an HDB permit, while other works do not.
For certain proposals—such as demolition of walls—HDB requires evaluation, and the contractor must submit the flat’s floor plan showing the proposed work with the electronic renovation application. HDB also states that electrical work should be carried out by an EMA-licensed electrical worker and air-conditioner installation by a BCA-trained installer. Some renovations may require a Qualified Person.
Do not build your moving date around an assumed approval date. Treat permit processing as a dependency: affected work starts only after the relevant approval is obtained. Ember Design & Build is an HDB Registered Renovation Contractor, HB-08-3265C.
| Stage | Planning allowance | Main work |
|---|---|---|
| Pre-start | 4–8 weeks before site | Brief, layout, quotations, selections, drawings, submissions and orders |
| Site setup and demolition | Week 1 | Protection, dismantling, hacking and debris removal |
| Wet works and first-fix services | Weeks 2–4 | Masonry, waterproofing where applicable, tiling, concealed electrical and plumbing routes |
| Ceilings, walls and measurements | Weeks 3–5 | False ceiling, plastering, site measurements and carpentry fabrication |
| Carpentry and finishes | Weeks 5–9 | Painting, doors, built-ins, worktops and visible electrical or plumbing fittings |
| Testing and handover | Weeks 9–12 | Appliances, testing, defect list, rectification, cleaning and handover |
The stages overlap and the ranges are indicative. A contractor should issue a project-specific programme after the scope, site condition, permit needs and long-lead items are known.
Why the order of work matters
Renovation trades are connected. Concealed electrical and plumbing routes should be coordinated before walls are closed. Wet-area preparation and waterproofing must precede finishes. Final site measurements should reflect the built condition before custom carpentry and worktops are fabricated. Painting, doors, fittings and appliances then follow in a controlled order.
Trying to compress the programme by sending every trade into the flat at once usually creates congestion, damage and rework. The better question is not “How many workers are on site?” but “Has each predecessor task been completed and checked before the next trade begins?”
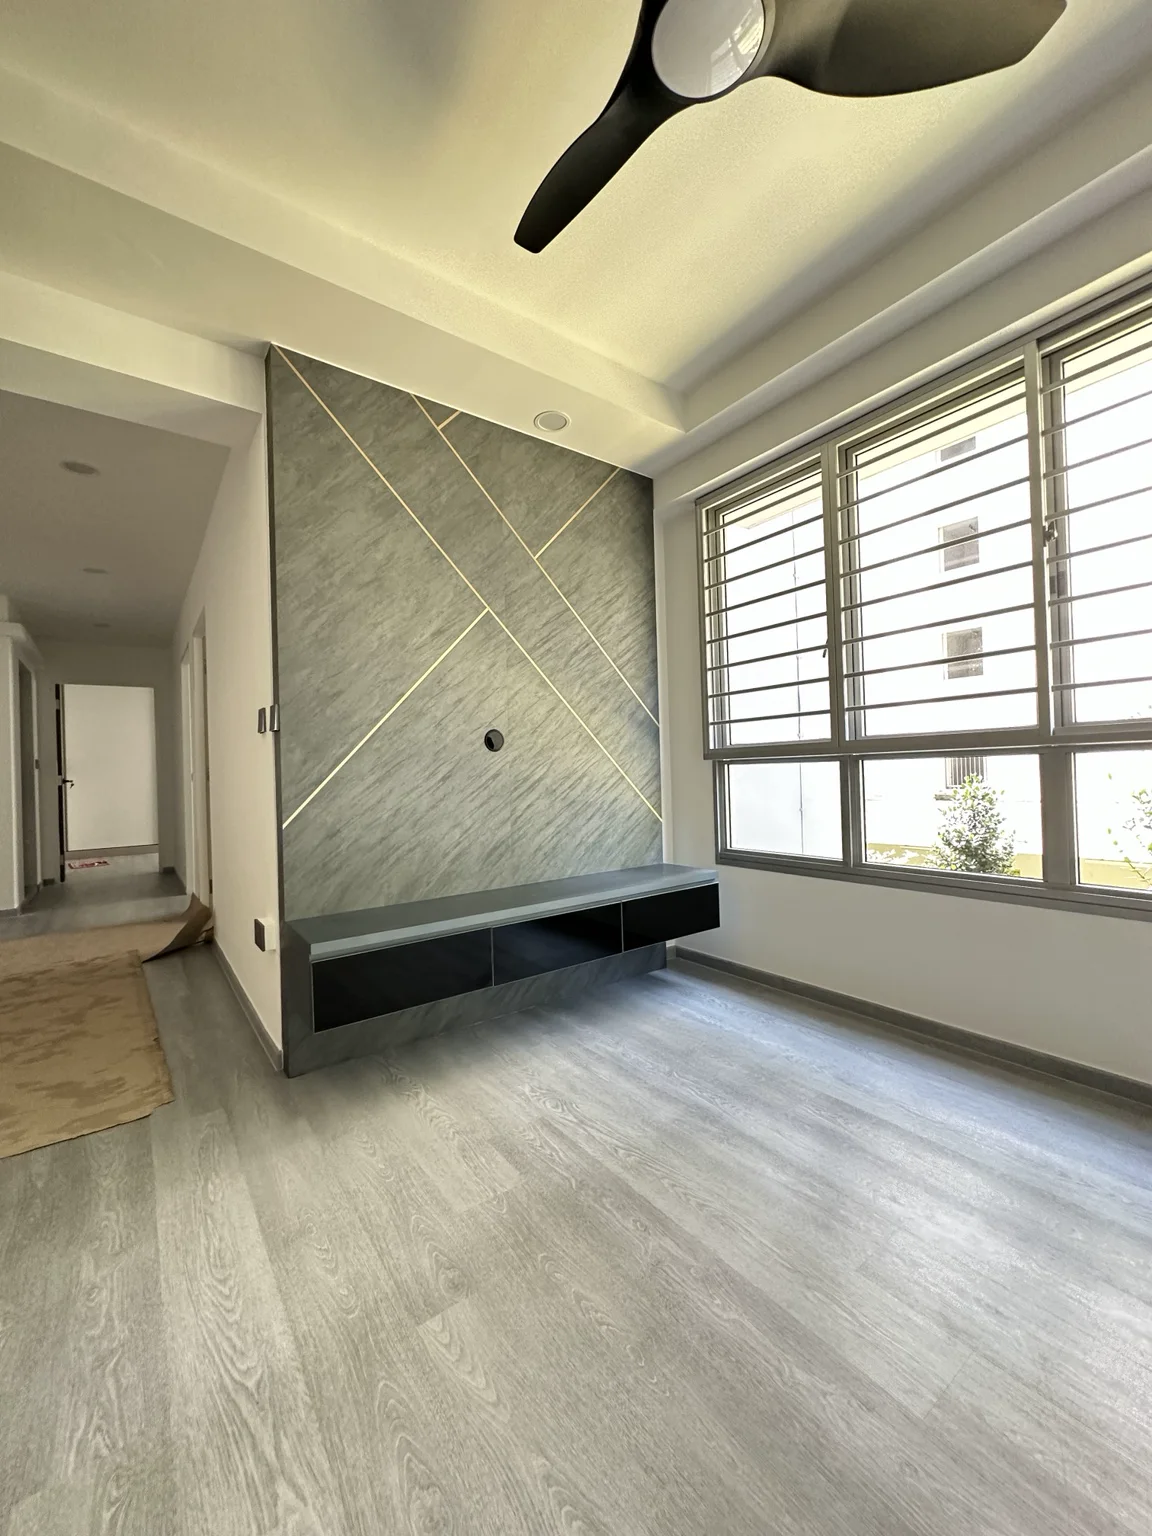

This was one completed project with a defined scope. It is not a promise that every full renovation can be completed in six weeks; programme length depends on the actual works, approvals, materials and site condition.
See site, 3D and completed photosSeven delays homeowners can prevent
- Changing the layout after work starts. This can affect several trades and trigger variation orders.
- Leaving material choices open. Tiles, laminates, fittings and worktops can hold up ordering and fabrication.
- Buying fittings without checking dimensions. Sanitary ware, appliances and sinks must suit the planned services and cabinetry.
- Assuming every item is included. Undefined electrical, plumbing, disposal or installation items create late decisions.
- Ordering custom items too late. Doors, glass, metalwork, worktops and special hardware may have separate lead times.
- Ignoring concealed conditions. Resale flats can reveal damaged substrates, old wiring or plumbing issues after demolition.
- Scheduling move-in on practical completion day. Leave time for testing, rectification, cleaning, deliveries and basic settling-in.
Build a handover buffer
Do not arrange tenancy expiry, movers and every furniture delivery for the same day as expected handover. A practical buffer of about one to two weeks after the planned completion date can absorb rectification, final cleaning and delivery coordination. This is a planning recommendation, not a substitute for the dates agreed in your contract.
Before accepting handover, inspect doors and drawers, switches and sockets, lights, water flow and drainage, silicone joints, paint touch-ups, tile defects, appliance clearances and access panels. Record outstanding items clearly, assign responsibility and agree on rectification dates.
Frequently asked questions
How long does a full HDB renovation take?
About 8 to 12 weeks of site work is a useful planning estimate for a defined full-home scope. Extensive resale renovation, structural evaluation, custom items or concealed defects can require longer. Add design, quotation, selection and submission time before the site programme.
Can renovation start while waiting for HDB approval?
Work that requires HDB approval should not start before the relevant permit is issued. Confirm with the appointed HDB-registered contractor which parts of the agreed scope require submission.
When should I appoint a renovation contractor?
Begin planning several months before your desired start, especially if the layout will change or you must compare detailed quotations. Appoint only after the scope, responsibilities, price basis, payment schedule and major exclusions are clear.
Should I move in immediately after handover?
Keep a buffer where possible. Testing, rectification, cleaning, appliance installation and furniture deliveries are easier to coordinate before the household moves in.
Planning your start date?
Work backwards from your move-in date.
Send your floor plan, property type, intended scope, key collection date and target move-in date. Ember will identify the first layout, permit and scheduling decisions worth resolving.
WhatsApp my project timeline↗Official sources checked on 21 September 2026
HDB: Important Information on Renovations; HDB: Application for a Renovation Permit; and HDB Renovation Guidelines. Rules can change; verify the exact requirements for your proposed work before starting.