
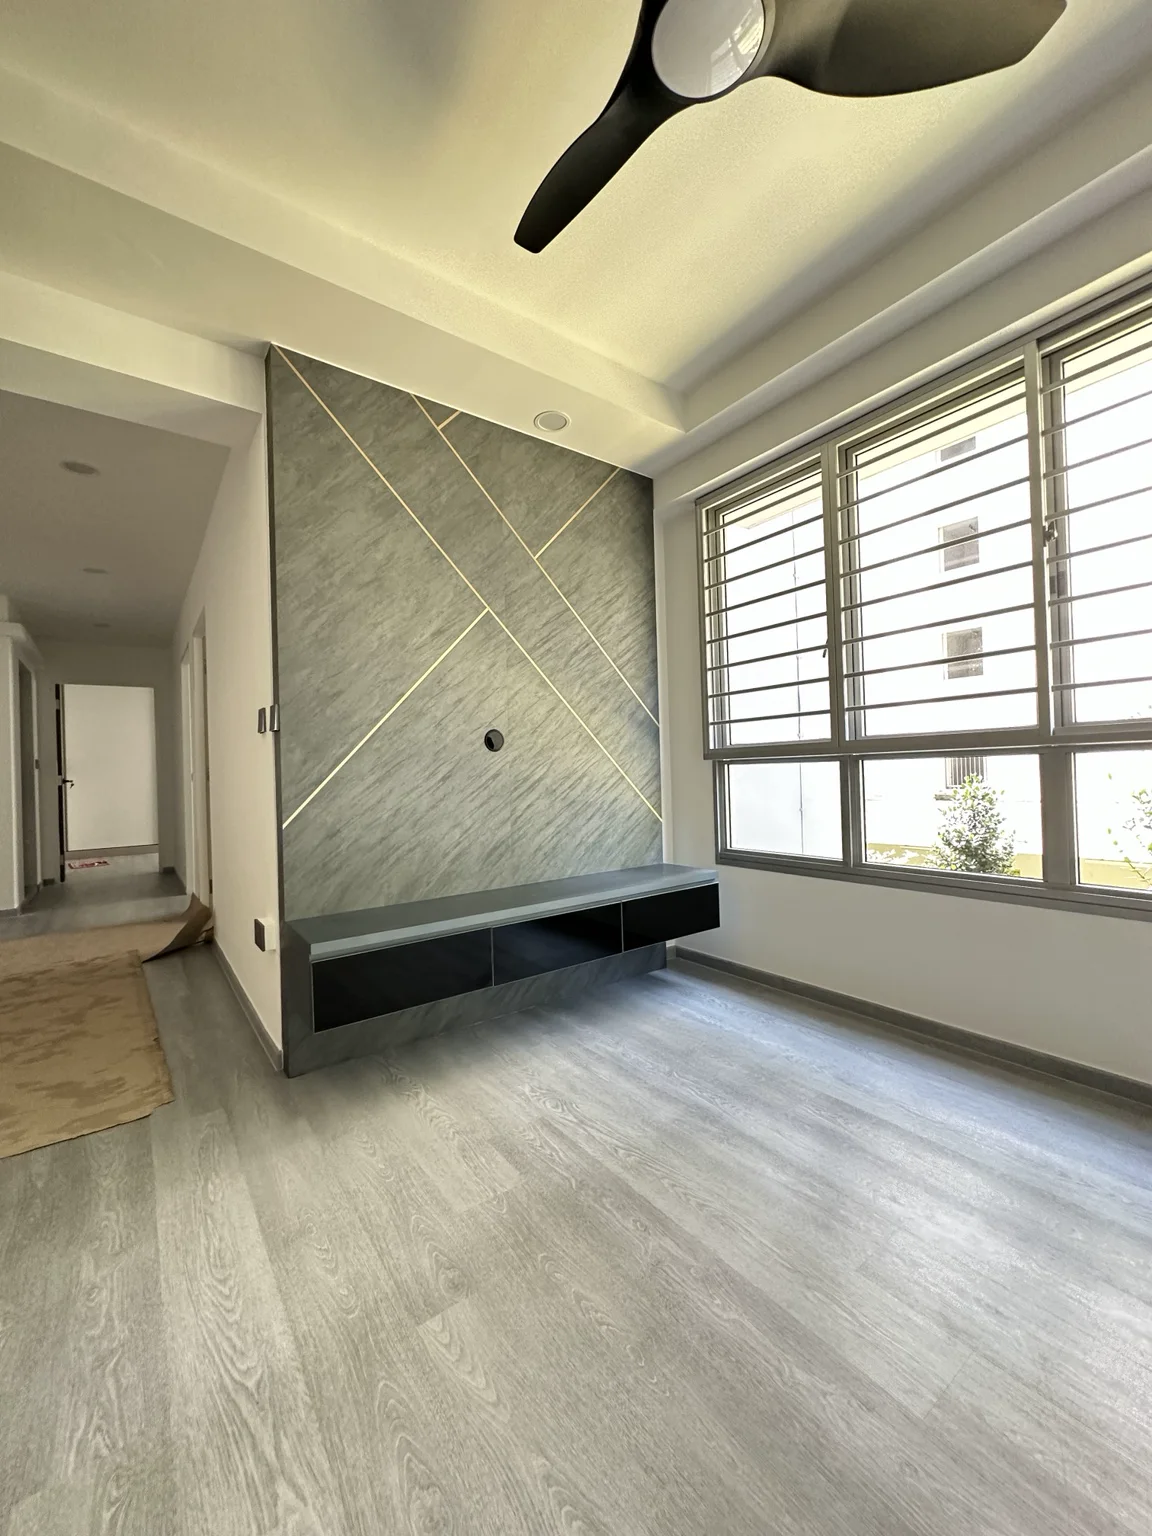
Completed project · Boon Lay, Singapore
A 4-room resale HDB transformed in six working weeks.
A whole-home renovation that translated the approved 3D direction into a clean, practical interior—within a renovation budget of S$50,000.
The brief
Make an older flat feel lighter, calmer and connected.
The design centred the home around an open living, dining and kitchen sequence, using a restrained grey-and-white palette to keep the resale flat visually spacious.


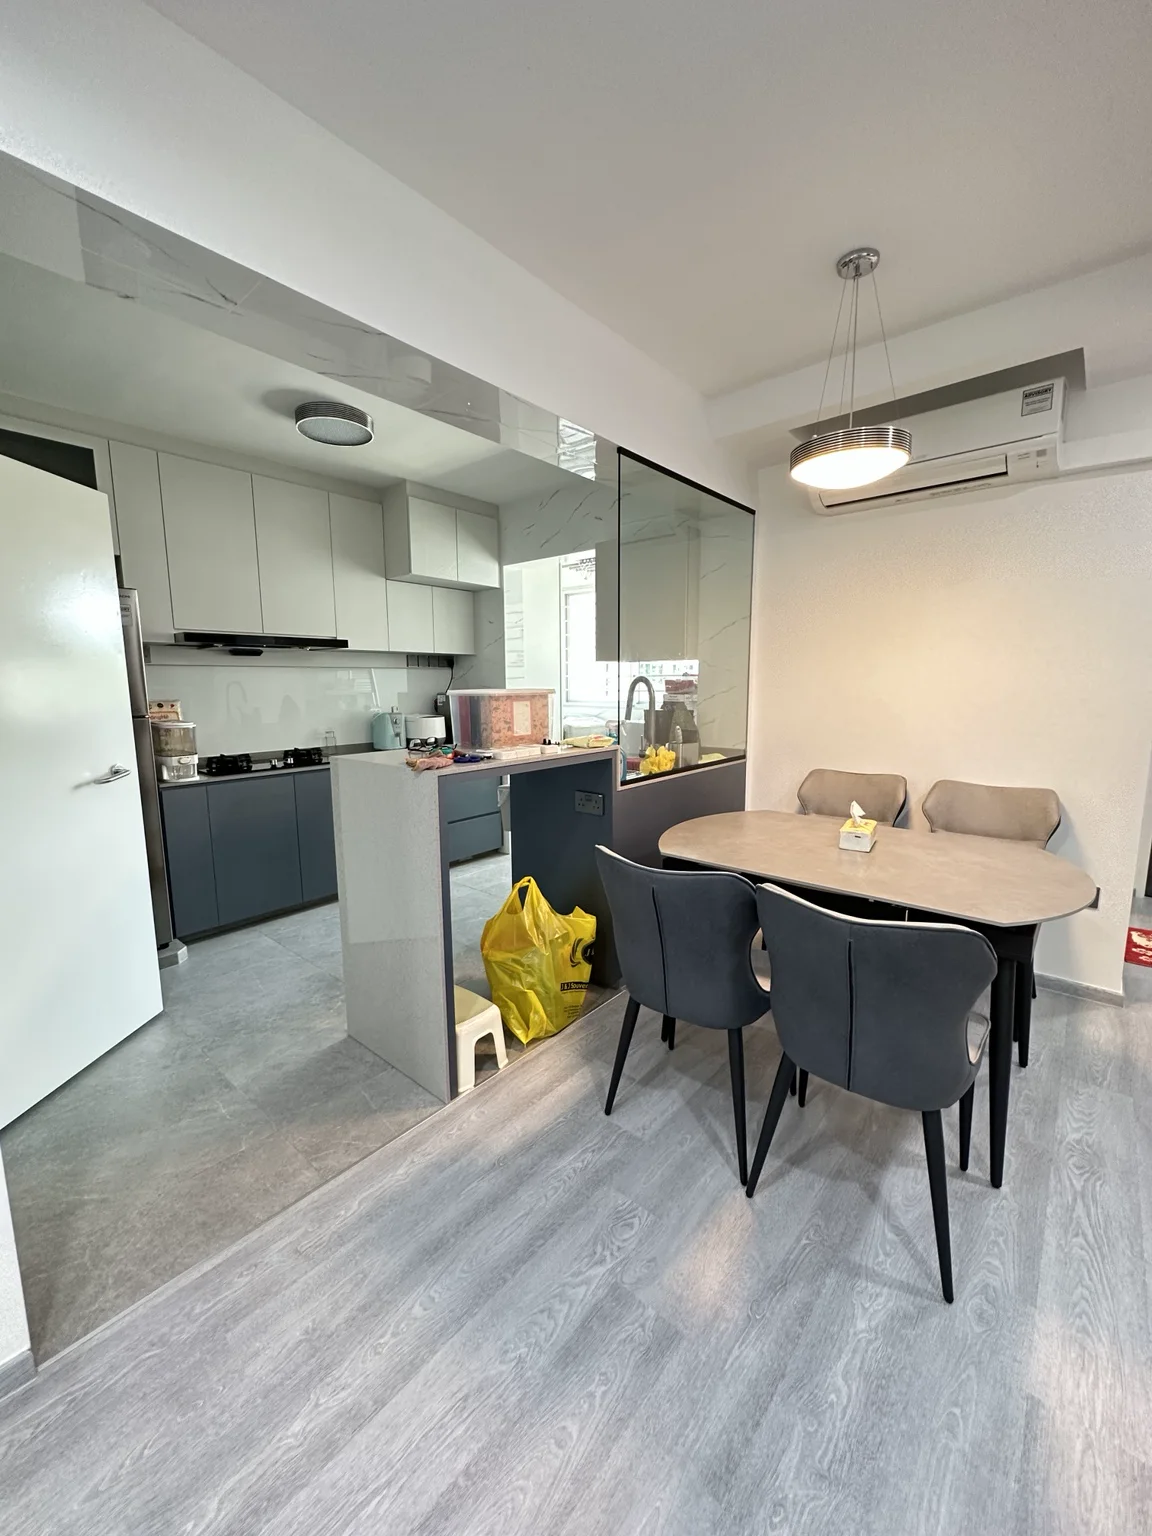
The living-room feature wall and floating console establish a clean focal point without sacrificing floor space. In the kitchen, the peninsula creates a useful boundary and extra work surface while retaining a visual connection to the dining area.


The project was managed as a complete renovation and handed over in six working weeks. The photographs below show the actual site progress, the proposed 3D perspectives and the finished home.
Living room
From site condition to finished focal point.
Kitchen & dining
A connected kitchen made for everyday use.
The result
A real renovation.
A clear design-to-build story.
This Boon Lay project shows how early visualisation and active site coordination help keep the intended look, practical details and construction sequence aligned.
Plan my HDB renovation↗