Space planning

Layout studies for circulation, furniture, storage and the needs of every household member.

HDB registered contractor · HB-08-3265C
Plan a home that uses every metre well—and a renovation scope that can be coordinated properly from approval to handover.
Review my HDB project↗HDB renovation, connected
A successful HDB renovation is more than a new look. The layout, storage, services, approvals, materials and budget have to work together.
Ember Design & Build brings interior design and renovation management into one connected process. We begin with your floor plan and the way your household lives, then work through circulation, storage, lighting, material choices and the practical scope needed to build the design.
As an HDB registered renovation contractor, Ember identifies works that require approval and coordinates the relevant submission before those works begin. The result is a clearer path from design decisions to site execution.
What we handle
Choose a whole-home renovation or a focused scope. We align what is designed, priced and built.
Layout studies for circulation, furniture, storage and the needs of every household member.
Material direction, lighting, 3D visualisation and detailed drawings for informed decisions.
Applicable renovation requirements and permit submissions considered alongside the works.
Scheduling, trade coordination, quality checks, rectification and final handover.
Kitchens, wardrobes and built-ins planned around real dimensions and daily use.
A defined renovation scope to support meaningful costing and fewer grey areas.
Before you appoint
Approval needs depend on the work involved. We identify the relevant requirements for the agreed renovation scope before affected works begin.
Compare the included works, materials, quantities, exclusions and responsibilities—not only the final number. A clearer scope makes differences easier to understand.
Start before key collection or well ahead of your intended renovation date. More planning time helps resolve layout, scope, budget and approvals without rushing expensive decisions.
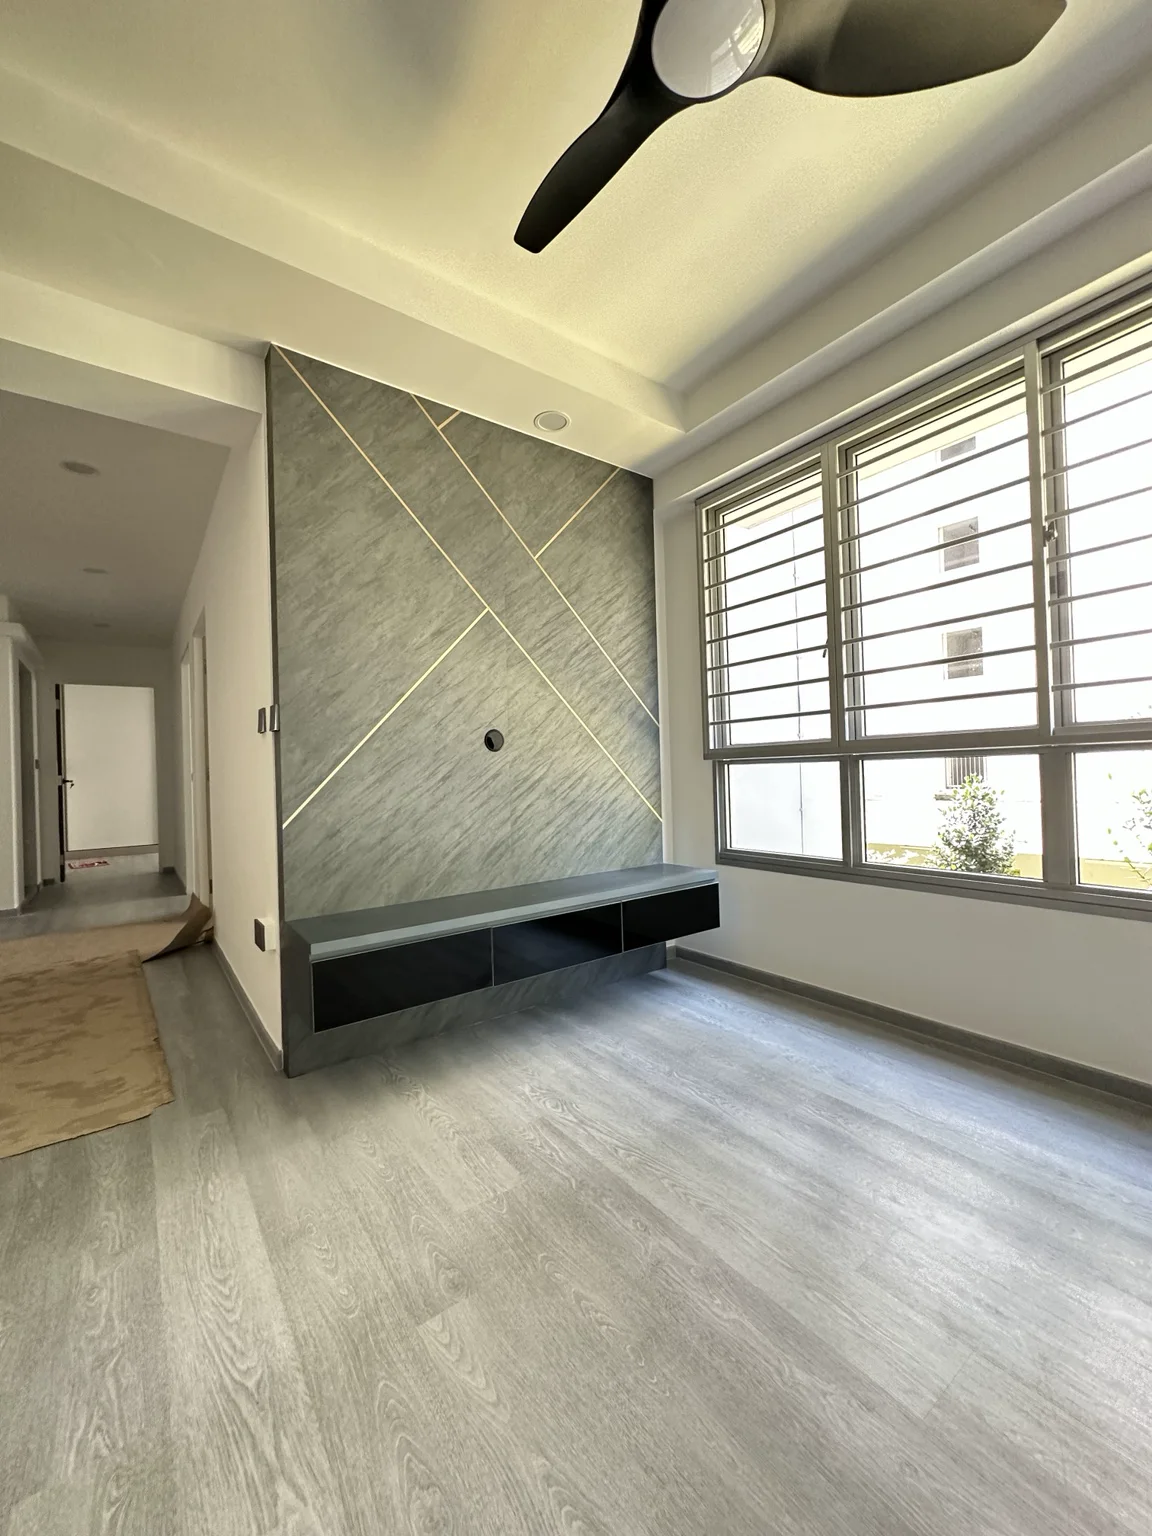
Completed HDB project · Boon Lay
Explore the actual site progress, 3D design perspectives and completed living and kitchen spaces from this S$50,000 whole-home renovation.
View the full case studyStart with your floor plan
Share your property type, floor plan, budget range and target start. We will identify the first decisions worth resolving.