
Most kitchen cost overruns do not begin on site. They begin when a homeowner requests prices before deciding the layout, appliances, storage, services and material standard.
The result is a quotation filled with assumptions. One contractor prices a basic laminate cabinet with standard hardware; another includes more drawers, internal fittings and a different worktop. The totals look comparable, but the kitchens are not.
Use this checklist before requesting or approving an HDB kitchen renovation quotation in Singapore. It helps you make the important decisions in the correct order and identify what must remain provisional until site inspection.
Important distinction: this is a planning guide, not a permit determination. HDB approval depends on the exact work, location and method. Ask an HDB-listed renovation contractor to check the latest HDB requirements before site work starts.
1. Write the kitchen brief before drawing the layout
Start with behaviour, not finishes. Record who cooks, how often, whether you use gas or induction, the largest meals you prepare, what must stay on the worktop and where groceries, cookware and cleaning items should live.
- Cooking: light daily meals, heavy frying, baking or entertaining
- People: one cook or two people working together
- Storage: dry food, bulk purchases, small appliances and tall items
- Laundry: whether a washer, dryer or drying area shares the kitchen or service yard
- Retention: existing appliances, windows, doors, tiles or service locations to keep
A clear brief stops the designer from using cabinet space to solve the wrong problem. It also gives the contractor a better basis for proposing an efficient scope instead of simply replacing old cabinets in the same arrangement.
2. Check the existing site before promising a design
Measure the room, but also inspect what occupies it: structural walls, windows, doors, floor levels, beams, pipes, gas services, floor traps, electrical distribution and the route for exhaust or ventilation. Existing drawings are useful, but final production should follow verified site dimensions.
For a resale flat, record the condition behind and below existing finishes only as far as it can be seen. Concealed defects may not be confirmed until demolition. Your quotation should state how unforeseen repair work will be assessed and approved.
If you plan to remove a wall, alter openings or carry out other controlled building work, do not assume it is allowed because another unit appears to have done it. Refer to Ember’s HDB renovation permit guide and have the exact proposal checked against current HDB requirements.
3. Test the workflow—not just the visual
Place the refrigerator, sink, preparation space and hob in a sequence that suits the room. Then test doors and movement: refrigerator swing, dishwasher opening if used, drawers opposite one another, the route to the service yard and whether two people can pass safely.
| Decision | Confirm before pricing | If left unresolved |
|---|---|---|
| Layout | Cabinet runs, tall units, clearances and door swings | Carpentry quantity and service routes remain assumptions |
| Appliances | Model, dimensions, ventilation and installation details | Openings, power points and clearances may be wrong |
| Sink and hob | Exact position, size and mounting method | Worktop cutting and plumbing scope may change |
| Storage | Drawer count, shelves, internal fittings and tall items | Two quotations can describe very different cabinets |
| Finishes | Laminate range, worktop, backsplash, tile allowance and hardware | The headline total hides unequal specifications |
| Services | Electrical points, circuits, plumbing, gas and ventilation scope | Additional work becomes a variation after site marking |
4. Confirm appliance models before carpentry production
You do not necessarily need every appliance delivered before design begins, but you should confirm model numbers and obtain the manufacturer’s installation information. Do not rely on a retail webpage image or a rough width alone.
Record the full dimensions, required ventilation gaps, power demand, plug or isolator position, water inlet and discharge needs, door swing and access for future maintenance. This applies to the refrigerator, hob, hood, oven, microwave, dishwasher, washer, dryer and water appliance if included.
If an appliance is not selected, mark it clearly as an allowance with a maximum permitted size and installation assumption. The final model must be checked before carpentry fabrication or worktop cutting.
5. Coordinate electrical, plumbing, gas and ventilation
Draw the service points on the same plan as the cabinets and appliances. A point hidden behind a drawer, a pipe that blocks storage or a hood route that conflicts with an upper cabinet is a coordination failure—not a styling issue.
List every light, socket, dedicated appliance point, switch, water inlet, waste connection and existing service to relocate or retain. Confirm whether any specialist work needs the appropriately licensed or authorised person, and state who arranges it in the quotation.
For HDB flats, engage a renovation contractor listed in HDB’s Directory of Renovation Contractors and check which proposed works require approval. Work that does not require a renovation permit may still be subject to HDB conditions and technical guidelines.
6. Specify the materials behind the words
“Kitchen cabinet”, “quartz top” and “soft-close” are not complete specifications. For a meaningful quotation, state the cabinet configuration, visible finish, internal finish, edge treatment, worktop material and thickness, backsplash, hinges, drawer system, handles and internal accessories.
Ask what the price allowance covers. A tile or worktop allowance may exclude delivery, cutting, edge profiles, upstands, openings, wastage or installation. If a selection is not final, the quotation should show a stated allowance and explain how upgrades or deductions will be calculated.
Choose materials according to maintenance and use—not a showroom sample alone. Consider resistance to moisture, heat, stains, scratching, fingerprints and cleaning chemicals, plus whether a damaged part can be replaced without dismantling the whole kitchen.
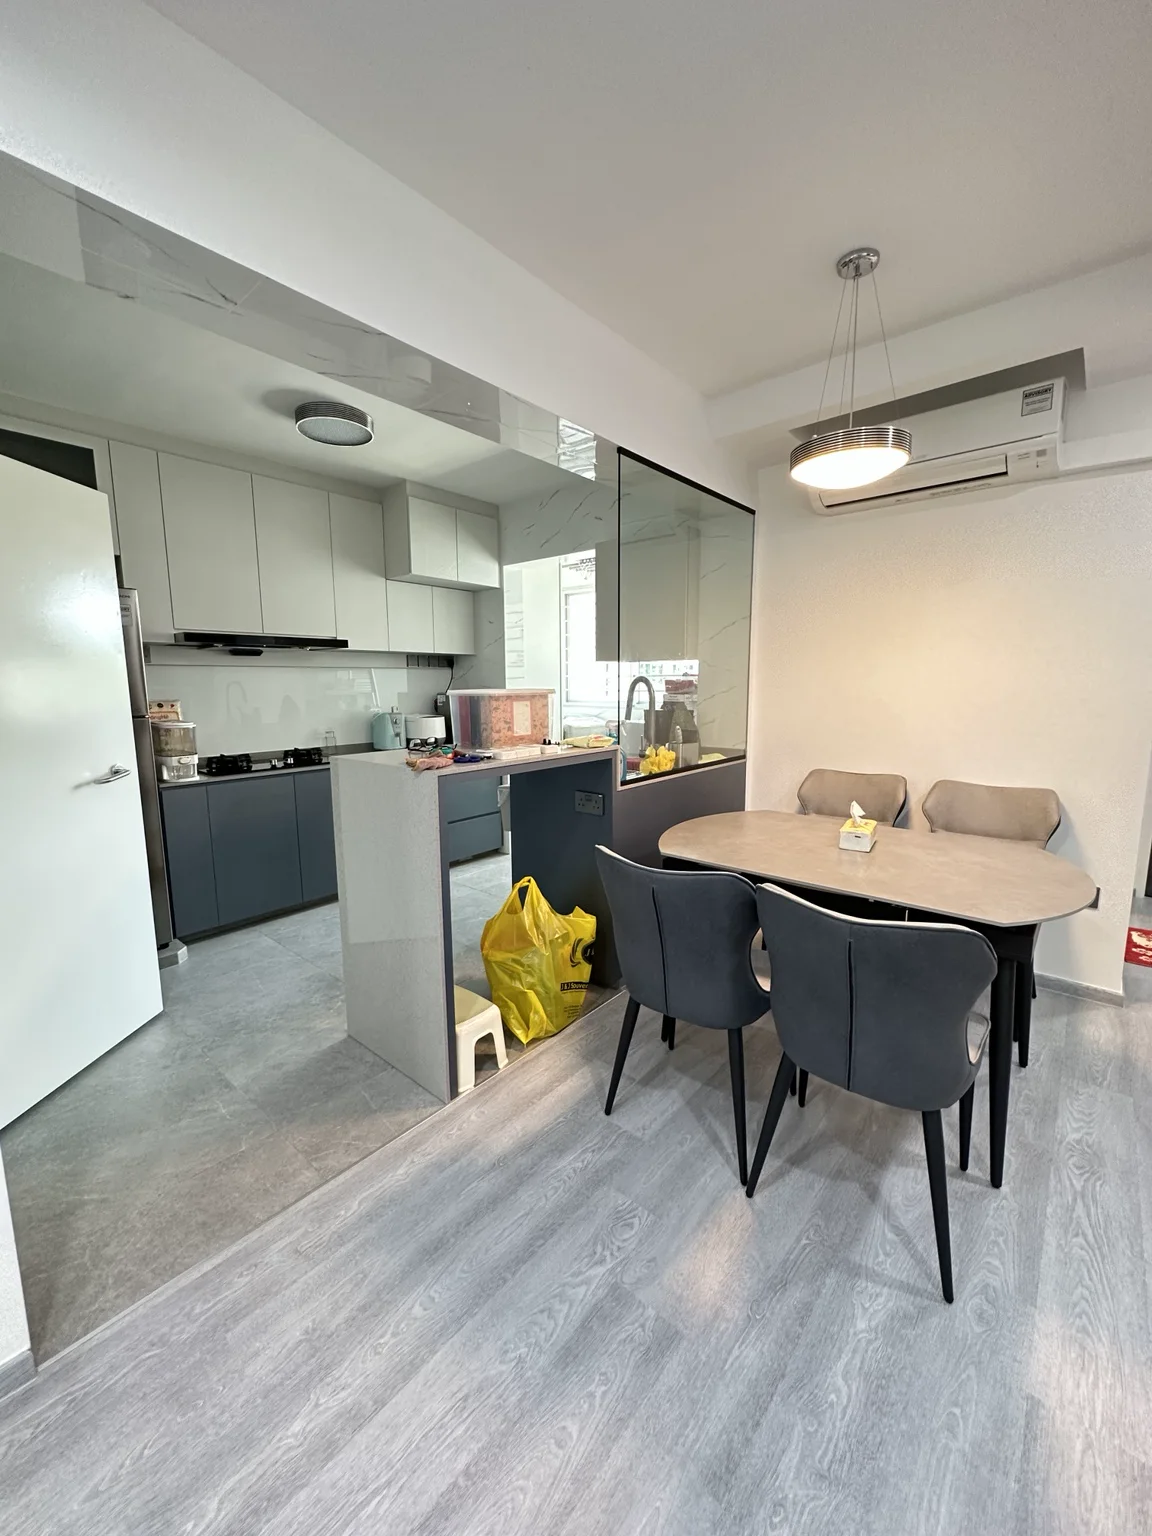
This is one completed project with its own site condition and scope—not a kitchen package or price promise. Use it to judge planning and execution, not to estimate your kitchen from photographs.
See site, 3D and completed photos7. Turn the design into a measurable quotation scope
Give every contractor the same floor plan, cabinet elevations, appliance list, material schedule and demolition notes. Then compare the quotations line by line using Ember’s renovation quotation comparison method.
Your kitchen scope should identify:
- Protection, demolition, haulage and disposal
- Masonry, screed, waterproofing where applicable, tiling and making good
- Measured base, wall and tall cabinetry with internal configuration
- Worktop, backsplash, sink and hob cut-outs, edge details and installation
- Electrical, plumbing, gas and ventilation responsibilities
- Painting, ceiling, doors, windows and service-yard works if included
- Appliance, sink, tap, lighting and accessory installation
- Permit submissions, project coordination, cleaning and handover
- Exclusions, provisional sums, unit rates and variation-order procedure
Kitchen cost varies with demolition, site condition, cabinet quantity, internal fittings, worktop, services and appliance requirements. Treat any early figure as an estimate until the scope and measurements are defined. Do not accept a “package” price without identifying what happens when your design exceeds its assumptions.
8. Build the programme around decisions and lead times
A practical sequence normally moves from design and approvals into protection and demolition, concealed services, masonry and finishes, site measurement, off-site carpentry production, installation, worktop measurement or fitting, appliance connection, testing and rectification.
The exact duration is project-specific. Site condition, permit processing, material availability, custom fabrication, management rules and owner decisions can all change it. Review Ember’s HDB renovation timeline guide before promising a move-in date.
Set decision deadlines for appliances, laminate, worktop, backsplash, hardware, sink, tap and lighting. A schedule without owner-selection deadlines is incomplete.
9. Inspect function at handover
Do more than look at the finish. Open every door and drawer; check alignment, handles, shelves and internal fittings; run water and inspect accessible joints; test lights, sockets and appliance connections; check worktop joints and sealant; and confirm that removable access panels can actually be removed.
Record outstanding items with photographs, responsible party and target date. Keep the final drawings, appliance manuals, material references, warranties, quotations, approved variations and payment records together for future maintenance.
Frequently asked questions
What should I decide before requesting an HDB kitchen renovation quotation?
Confirm the layout, appliances, sink and hob positions, storage requirements, worktop and cabinet specifications, electrical and plumbing scope, items to retain and target programme. Give every contractor the same brief.
Do I need to buy kitchen appliances before renovation starts?
You do not always need to take delivery first, but the confirmed model numbers and installation specifications should be available before carpentry and service points are finalised.
Does every HDB kitchen renovation need a permit?
Permit requirements depend on the exact proposed works, location and method. Have an HDB-listed renovation contractor check the current HDB guidelines and submit any required application before controlled work starts.
How can I compare HDB kitchen renovation quotations fairly?
Compare the same layout and scope line by line. Check measurable carpentry quantities, hardware, worktop, tile allowance, demolition, electrical, plumbing, protection, disposal, exclusions and variation rates—not only the total.
Planning an HDB kitchen?
Lock the decisions before the price.
Send your floor plan, photographs, appliance list, priorities and comfortable budget range. Ember can review the layout and identify missing scope before you commit to a quotation.
WhatsApp my kitchen plan↗Official sources checked on 12 October 2026
HDB: Important Information on Renovations; HDB: Renovation Guidelines; HDB: Application for a Renovation Permit; and HDB: Looking for Renovation Contractors. Requirements can change; verify the current rules for the exact proposed work before renovation begins.