Layout & workflow
Cooking, washing, preparation and circulation planned as one practical sequence.

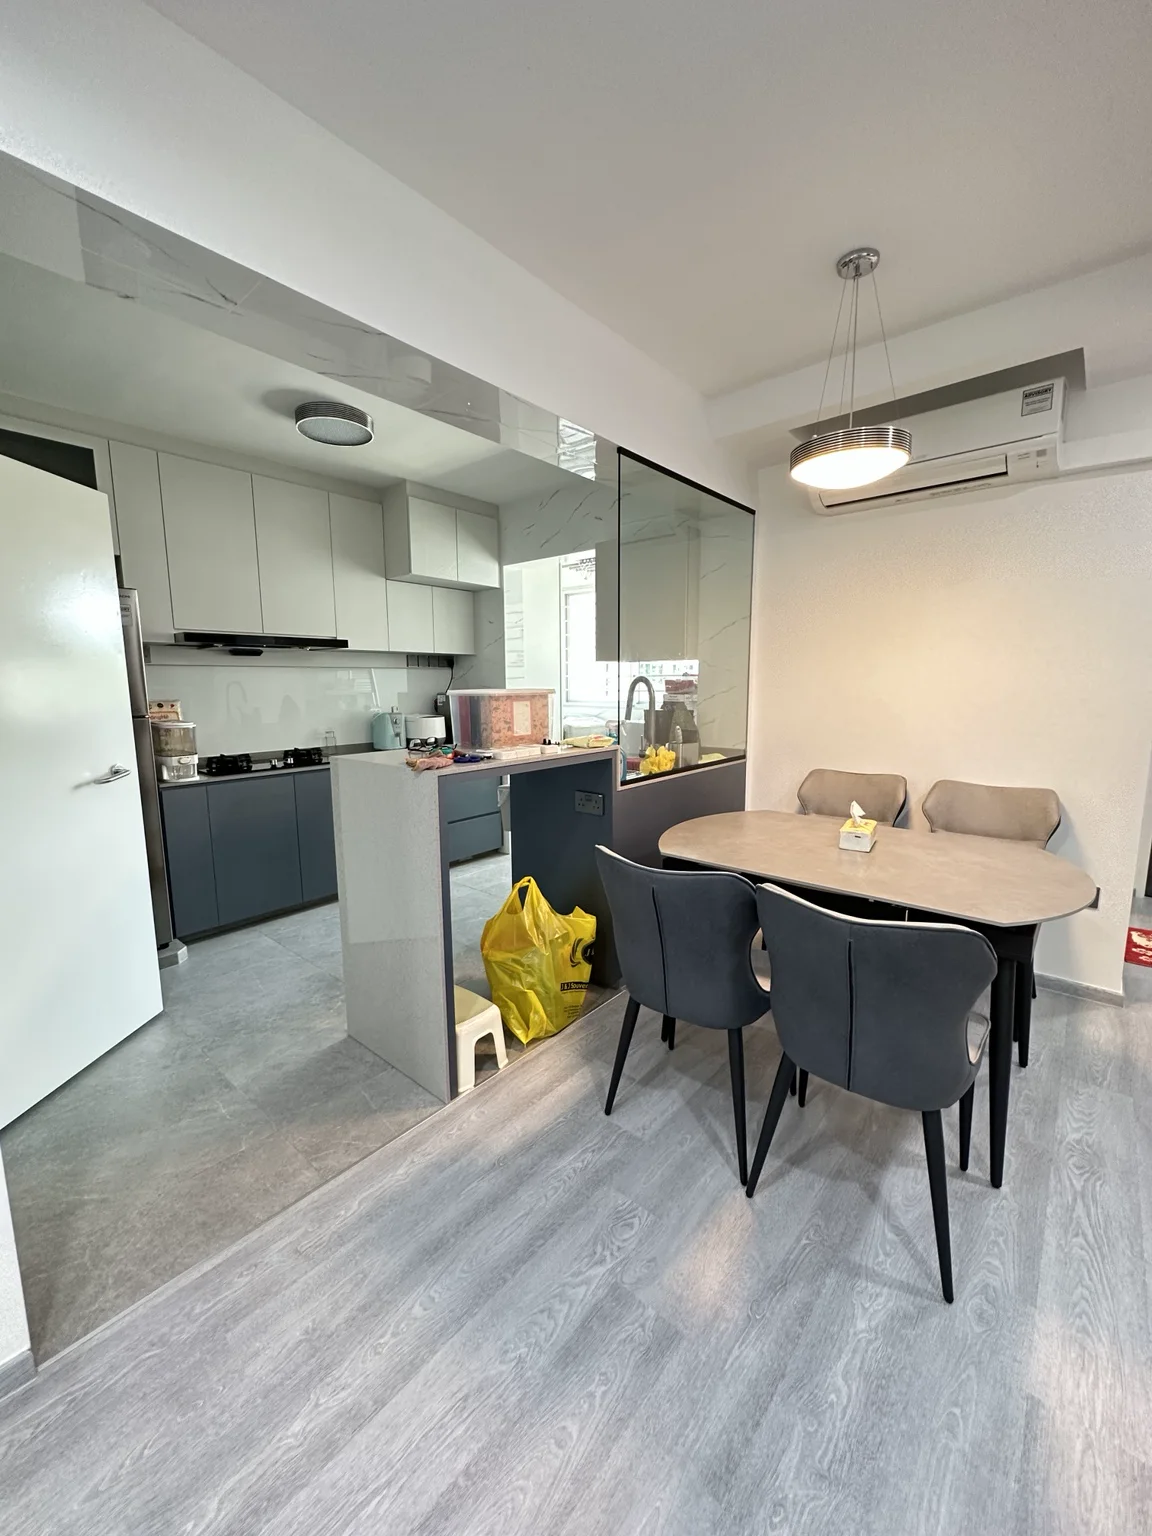
HDB & condo kitchens · Singapore
Practical workflow, durable materials and custom cabinetry brought together in one coordinated renovation scope.
Review my kitchen project↗Function before finishes
A successful kitchen renovation starts with movement, storage and services—not cabinet colours.
Ember plans cooking zones, appliance positions, preparation space, storage, lighting and cleaning around the household’s habits. We then develop the carpentry and material direction so the kitchen feels integrated with the rest of the home.
For HDB and condominium kitchens in Singapore, we coordinate the agreed renovation works, custom cabinets and site sequence under one team.
What we do
The final scope depends on site condition, appliances and whether walls or services are affected.
Cooking, washing, preparation and circulation planned as one practical sequence.
Storage designed around real cookware, appliances and accessible daily use.
Materials considered for maintenance, durability, heat and visual continuity.
Task lighting and points coordinated around the equipment and work zones.
Agreed demolition, tiling, plumbing, electrical and carpentry works coordinated.
Installation checks, rectification and a final walkthrough before completion.
Kitchen renovation FAQs
Yes. A focused kitchen scope is possible, subject to the existing services, access and how new work meets retained finishes.
Possibly. The floor plan, wall type, HDB or management requirements and service routes must be reviewed before confirming any wall alteration.
Cost depends on size, demolition, tiling, plumbing, electrical work, cabinet quantity, worktop and appliances. Share your plan and priorities for a scope-based review.
Completed project · Boon Lay
See the actual site condition, design perspective and completed kitchen from this S$50,000 whole-home renovation.
View the case studyStart with your floor plan
Share your property type, floor plan, appliances, priorities and budget range for an initial review.